
ASME B1.1 Unified Inch Screw Threads
ASME B1.1 establishes the basic profile, dimensions, and tolerances for Unified Inch Screw Threads. It covers the Unified Thread Series, including UNC (Unified Coarse), UNF (Unified Fine), and UNEF (Unified Extra Fine) threads, and defines the designations and tolerance classes used for internal and external threads. The standard provides the dimensional basis for commonly used inch-threaded fasteners and components.
Unified Inch Screw Thread Profile
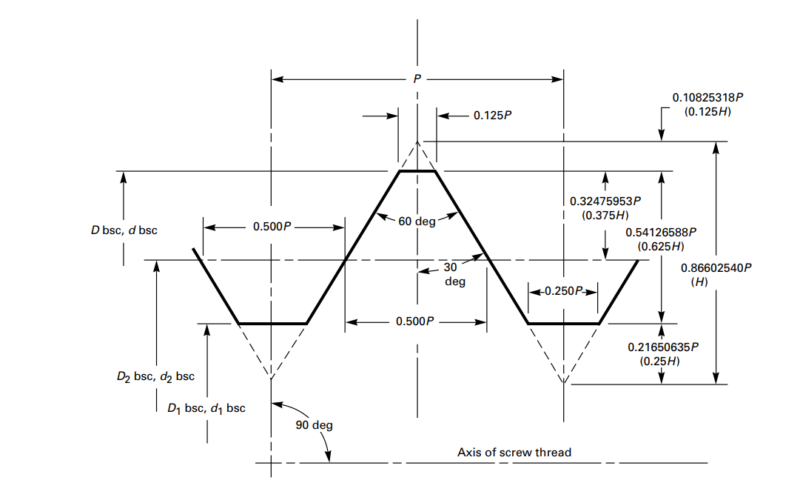
ASME B1.1 defines the basic profile and dimensional requirements for Unified Inch Screw Threads. The Unified thread form uses a 60° symmetrical V-profile, with the thread dimensions defined in inch units. The profile is based on the nominal major diameter and thread pitch, with the pitch expressed as threads per inch (TPI). The standard establishes the relationships between the major diameter, pitch diameter, minor diameter, thread height, and other profile dimensions used to define the thread form. The Unified thread profile is used for both external and internal threads and forms the basis for the UNC, UNF, and UNEF thread series specified in ASME B1.1.
Thread Designation
ASME B1.1 uses a standardized designation system to identify Unified Inch Screw Threads. A typical designation is 1/2-13 UNC-2A, where 1/2 indicates the nominal major diameter in inches, 13 indicates 13 threads per inch (TPI), UNC identifies the Unified Coarse thread series, and 2A specifies the thread tolerance class for an external thread.
For internal threads, the tolerance class is identified by the letter B, such as 2B. The designation may also include additional information, such as the number of thread starts or a specified thread length, when required by the application or drawing.
Thread Tolerance Classes
ASME B1.1 defines three commonly used tolerance classes for Unified Inch Screw Threads: Class 1, Class 2, and Class 3. The tolerance class indicates the level of dimensional control applied to the thread and is specified separately for external and internal threads.
The letter A is used for external threads, while B is used for internal threads. Therefore, the corresponding classes are 1A/1B, 2A/2B, and 3A/3B. Class 1 provides the loosest fit, Class 2 is the commonly used general-purpose class for inch fasteners, and Class 3 provides a closer fit with tighter dimensional control.
For example, 1/2-13 UNC-2A identifies a 1/2-inch nominal diameter, 13 TPI Unified Coarse external thread with a Class 2 tolerance.
Basic Dimensions for Coarse-Thread Series (UNC/UNRC)
The Unified Coarse (UNC) thread series covers a range of commonly used inch thread sizes with relatively coarse pitches. ASME B1.1 also specifies the UNRC form, in which the root radius of the external thread is controlled to provide a defined rounded thread-root profile. UNC and UNRC use the same coarse-thread size series, while the controlled root form distinguishes UNRC from the conventional UNC thread form.
The table below provides basic dimensions for commonly used UNC/UNRC thread sizes, including the nominal diameter, threads per inch (TPI), and pitch. These values describe the basic thread geometry; actual limits of size depend on the specified thread class and the applicable requirements of ASME B1.1.
| Nominal Size, in. | Basic Major Diameter, D, in. | Threads/in. | Basic Pitch Diameter, D2, in. | UNR Design Minor Diameter External, d3, in. (Ref.) | Basic Minor Diameter Internal, D1, in. | Lead Angle at Basic Pitch Diameter, λ deg. | Section at Minor Diameter at D − 2hb, sq in. | Tensile Stress Area, sq in. |
| 1 (0.073) | 0.0730 | 64 | 0.0629 | 0.0544 | 0.0561 | 31 | 0.00218 | 0.00263 |
| 2 (0.086) | 0.0860 | 56 | 0.0744 | 0.0648 | 0.0667 | 22 | 0.00310 | 0.00370 |
| 3 (0.099) | 0.0990 | 48 | 0.0855 | 0.0741 | 0.0764 | 26 | 0.00406 | 0.00487 |
| 4 (0.112) | 0.1120 | 40 | 0.0958 | 0.0822 | 0.0849 | 45 | 0.00496 | 0.00604 |
| 5 (0.125) | 0.1250 | 40 | 0.1088 | 0.0952 | 0.0979 | 11 | 0.00672 | 0.00796 |
| 6 (0.138) | 0.1380 | 32 | 0.1177 | 0.1008 | 0.1042 | 50 | 0.00745 | 0.00909 |
| 8 (0.164) | 0.1640 | 32 | 0.1437 | 0.1268 | 0.1302 | 38 | 0.01196 | 0.0140 |
| 10 (0.190) | 0.1900 | 24 | 0.1629 | 0.1404 | 0.1449 | 39 | 0.01450 | 0.0175 |
| 12 (0.216) | 0.2160 | 24 | 0.1889 | 0.1664 | 0.1709 | 1 | 0.0206 | 0.0242 |
| 1/4 | 0.2500 | 20 | 0.2175 | 0.1905 | 0.1959 | 11 | 0.0269 | 0.0318 |
| 5/16 | 0.3125 | 18 | 0.2764 | 0.2464 | 0.2524 | 40 | 0.0454 | 0.0524 |
| 3/8 | 0.3750 | 16 | 0.3344 | 0.3005 | 0.3073 | 24 | 0.0678 | 0.0775 |
| 7/16 | 0.4375 | 14 | 0.3911 | 0.3525 | 0.3602 | 20 | 0.0933 | 0.1063 |
| 1/2 | 0.5000 | 13 | 0.4500 | 0.4084 | 0.4167 | 7 | 0.1257 | 0.1419 |
| 9/16 | 0.5625 | 12 | 0.5084 | 0.4633 | 0.4723 | 59 | 0.162 | 0.182 |
| 5/8 | 0.6250 | 11 | 0.5660 | 0.5168 | 0.5266 | 56 | 0.202 | 0.226 |
| 3/4 | 0.7500 | 10 | 0.6850 | 0.6309 | 0.6417 | 40 | 0.302 | 0.334 |
| 7/8 | 0.8750 | 9 | 0.8028 | 0.7427 | 0.7547 | 31 | 0.419 | 0.462 |
| 1 | 1.0000 | 8 | 0.9188 | 0.8512 | 0.8647 | 29 | 0.551 | 0.606 |
| 1 1/8 | 1.1250 | 7 | 1.0322 | 0.9549 | 0.9704 | 31 | 0.693 | 0.763 |
| 1 1/4 | 1.2500 | 7 | 1.1572 | 1.0799 | 1.0954 | 15 | 0.890 | 0.969 |
| 1 3/8 | 1.3750 | 6 | 1.2667 | 1.1766 | 1.1946 | 24 | 1.054 | 1.155 |
| 1 1/2 | 1.5000 | 6 | 1.3917 | 1.3016 | 1.3196 | 11 | 1.294 | 1.405 |
| 1 3/4 | 1.7500 | 5 | 1.6201 | 1.5119 | 1.5335 | 15 | 1.74 | 1.90 |
| 2 | 2.0000 | 4 1/2 | 1.8557 | 1.7353 | 1.7594 | 11 | 2.30 | 2.50 |
| 2 1/4 | 2.2500 | 4 1/2 | 2.1057 | 1.9853 | 2.0094 | 55 | 3.02 | 3.25 |
| 2 1/2 | 2.5000 | 4 | 2.3376 | 2.2023 | 2.2294 | 57 | 3.72 | 4.00 |
| 2 3/4 | 2.7500 | 4 | 2.5876 | 2.4523 | 2.4794 | 46 | 4.62 | 4.93 |
| 3 | 3.0000 | 4 | 2.8376 | 2.7023 | 2.7294 | 36 | 5.62 | 5.97 |
| 3 1/4 | 3.2500 | 4 | 3.0876 | 2.9523 | 2.9794 | 29 | 6.72 | 7.10 |
| 3 1/2 | 3.5000 | 4 | 3.3376 | 3.2023 | 3.2294 | 22 | 7.92 | 8.33 |
| 3 3/4 | 3.7500 | 4 | 3.5876 | 3.4523 | 3.4794 | 16 | 9.21 | 9.66 |
| 4 | 4.0000 | 4 | 3.8376 | 3.7023 | 3.7294 | 1 | 10.61 | 11.08 |
Basic Dimensions for Fine-Thread Series (UNF/UNRF)
The Unified Fine (UNF) thread series uses a finer pitch than the corresponding Unified Coarse (UNC) series for a given nominal diameter. ASME B1.1 also includes the UNRF form, which incorporates a controlled root radius on the external thread. UNF and UNRF follow the same fine-thread size series, while the controlled root profile distinguishes UNRF from the conventional UNF form.
The table below provides basic dimensions for commonly used UNF/UNRF thread sizes, including nominal diameter, threads per inch (TPI), and pitch. These values represent the basic thread geometry; the applicable limits of size depend on the specified thread tolerance class and the requirements of ASME B1.1.
| Nominal Size, in. | Basic Major Diameter, D, in. | Threads/in. | Basic Pitch Diameter, D2, in. | UNR Design Minor Diameter External, d3, in. (Ref.) | Basic Minor Diameter Internal, D1, in. | Section at Minor Diameter at D − 2hb, sq in. [Note (1)] | Tensile Stress Area, sq in. [Notes (1), (2)] |
| 0 (0.060) | 0.0600 | 80 | 0.0519 | 0.0451 | 0.0465 | 0.00151 | 0.00180 |
| 1 (0.073) [Note (3)] | 0.0730 | 72 | 0.0640 | 0.0565 | 0.0580 | 0.00237 | 0.00278 |
| 2 (0.086) | 0.0860 | 64 | 0.0759 | 0.0674 | 0.0691 | 0.00339 | 0.00394 |
| 3 (0.099) [Note (3)] | 0.0990 | 56 | 0.0874 | 0.0778 | 0.0797 | 0.00451 | 0.00523 |
| 4 (0.112) | 0.1120 | 48 | 0.0985 | 0.0871 | 0.0894 | 0.00566 | 0.00661 |
| 5 (0.125) | 0.1250 | 44 | 0.1102 | 0.0979 | 0.1004 | 0.00716 | 0.00830 |
| 6 (0.138) | 0.1380 | 40 | 0.1218 | 0.1082 | 0.1109 | 0.00874 | 0.01015 |
| 8 (0.164) | 0.1640 | 36 | 0.1460 | 0.1309 | 0.1339 | 0.01285 | 0.01474 |
| 10 (0.190) | 0.1900 | 32 | 0.1697 | 0.1528 | 0.1562 | 0.0175 | 0.0200 |
| 12 (0.216) [Note (3)] | 0.2160 | 28 | 0.1928 | 0.1734 | 0.1773 | 0.0226 | 0.0258 |
| 1/4 | 0.2500 | 28 | 0.2268 | 0.2074 | 0.2113 | 0.0326 | 0.0364 |
| 5/16 | 0.3125 | 24 | 0.2854 | 0.2629 | 0.2674 | 0.0524 | 0.0580 |
| 3/8 | 0.3750 | 24 | 0.3479 | 0.3254 | 0.3299 | 0.0809 | 0.0878 |
| 7/16 | 0.4375 | 20 | 0.4050 | 0.3780 | 0.3834 | 0.1090 | 0.1187 |
| 1/2 | 0.5000 | 20 | 0.4675 | 0.4405 | 0.4459 | 0.1486 | 0.1599 |
| 9/16 | 0.5625 | 18 | 0.5264 | 0.4964 | 0.5024 | 0.189 | 0.203 |
| 5/8 | 0.6250 | 18 | 0.5889 | 0.5589 | 0.5649 | 0.240 | 0.256 |
| 3/4 | 0.7500 | 16 | 0.7094 | 0.6763 | 0.6823 | 0.351 | 0.373 |
| 7/8 | 0.8750 | 14 | 0.8286 | 0.7900 | 0.7977 | 0.480 | 0.509 |
| 1 | 1.0000 | 12 | 0.9459 | 0.9001 | 0.9098 | 0.625 | 0.663 |
| 1 1/8 | 1.1250 | 12 | 1.0709 | 1.0258 | 1.0348 | 0.812 | 0.856 |
| 1 1/4 | 1.2500 | 12 | 1.1959 | 1.1508 | 1.1598 | 1.024 | 1.073 |
| 1 3/8 | 1.3750 | 12 | 1.3209 | 1.2758 | 1.2848 | 1.260 | 1.315 |
| 1 1/2 | 1.5000 | 12 | 1.4459 | 1.4008 | 1.4098 | 1.521 | 1.581 |