
ISO 898-5 Set Screws Mechanical Properties
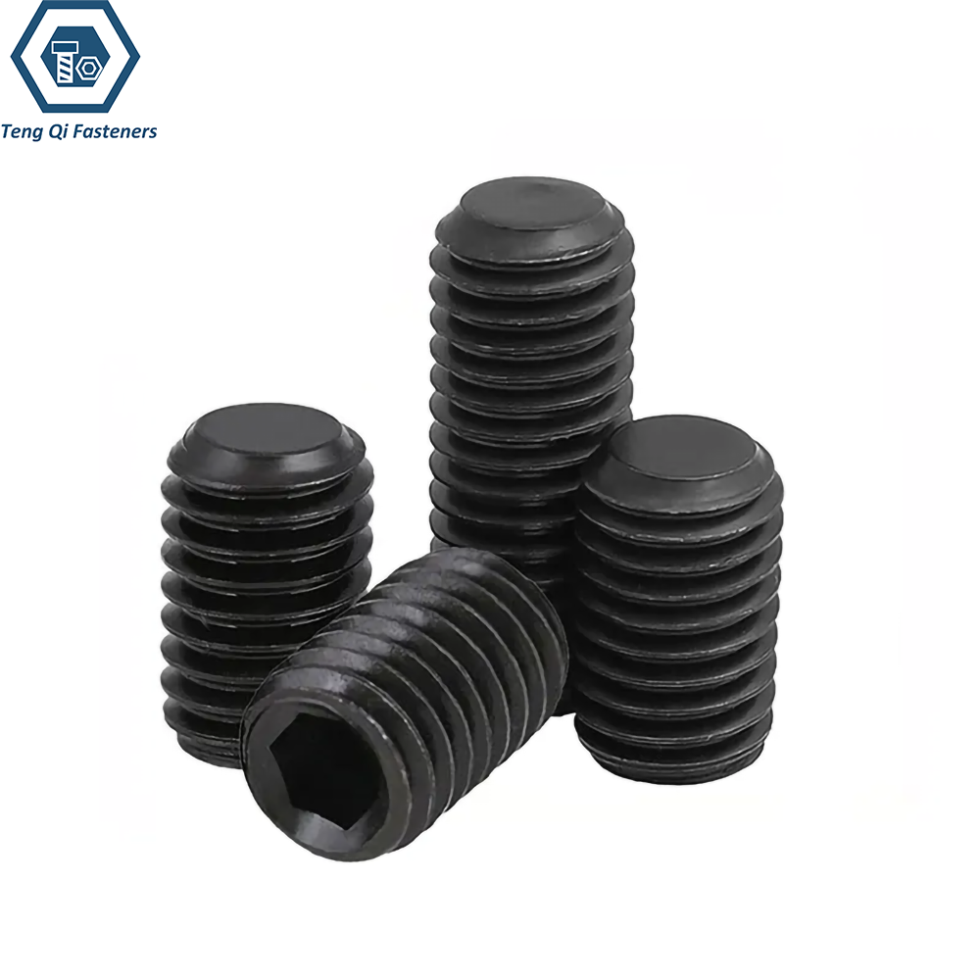
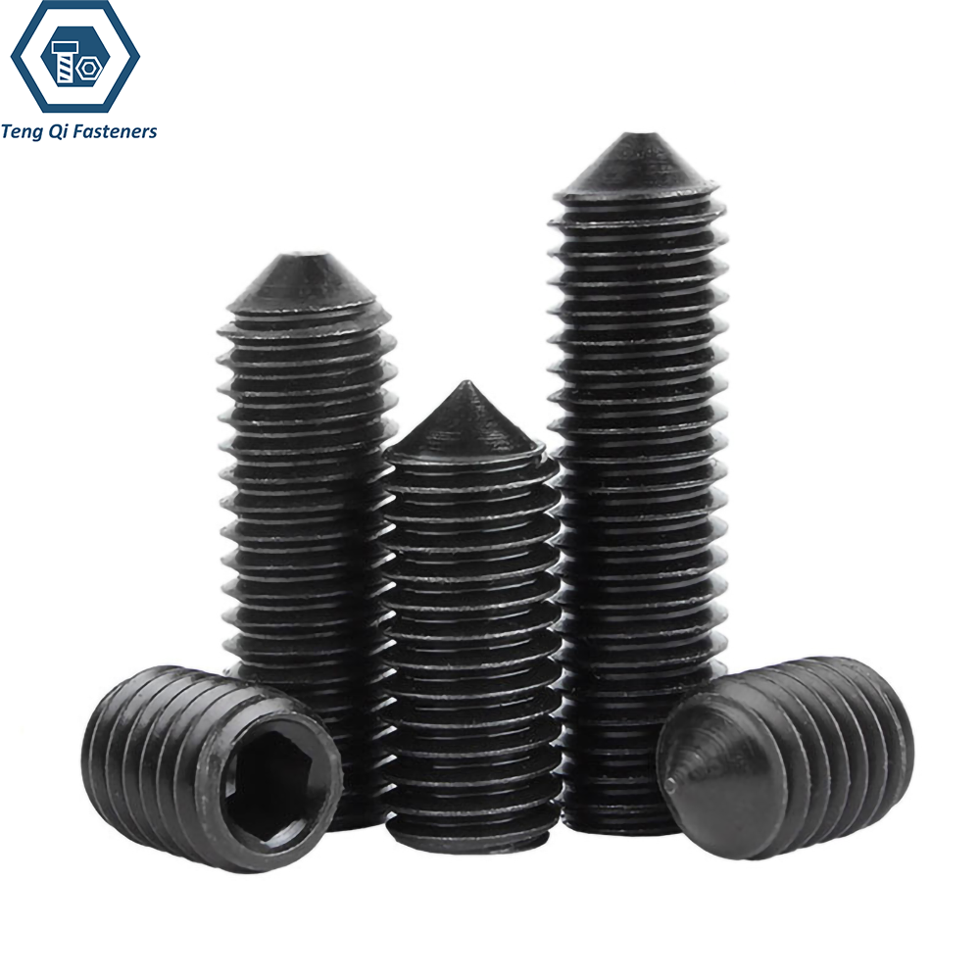
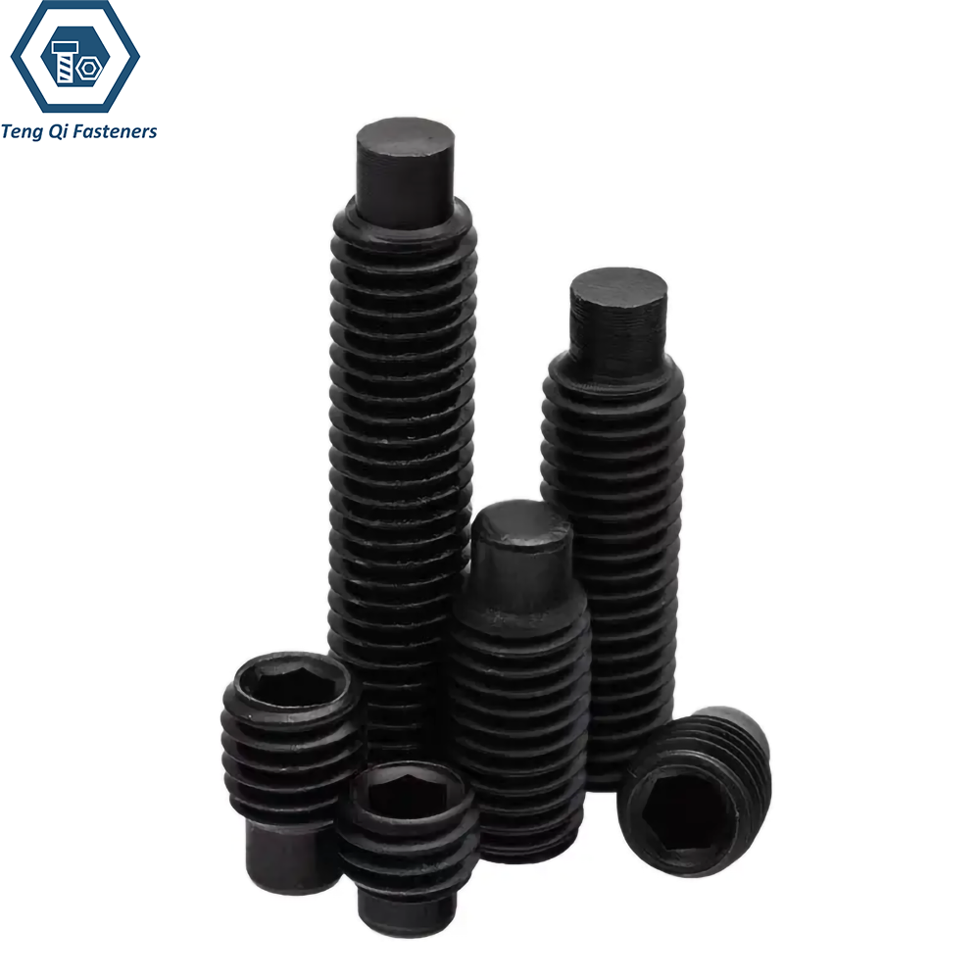
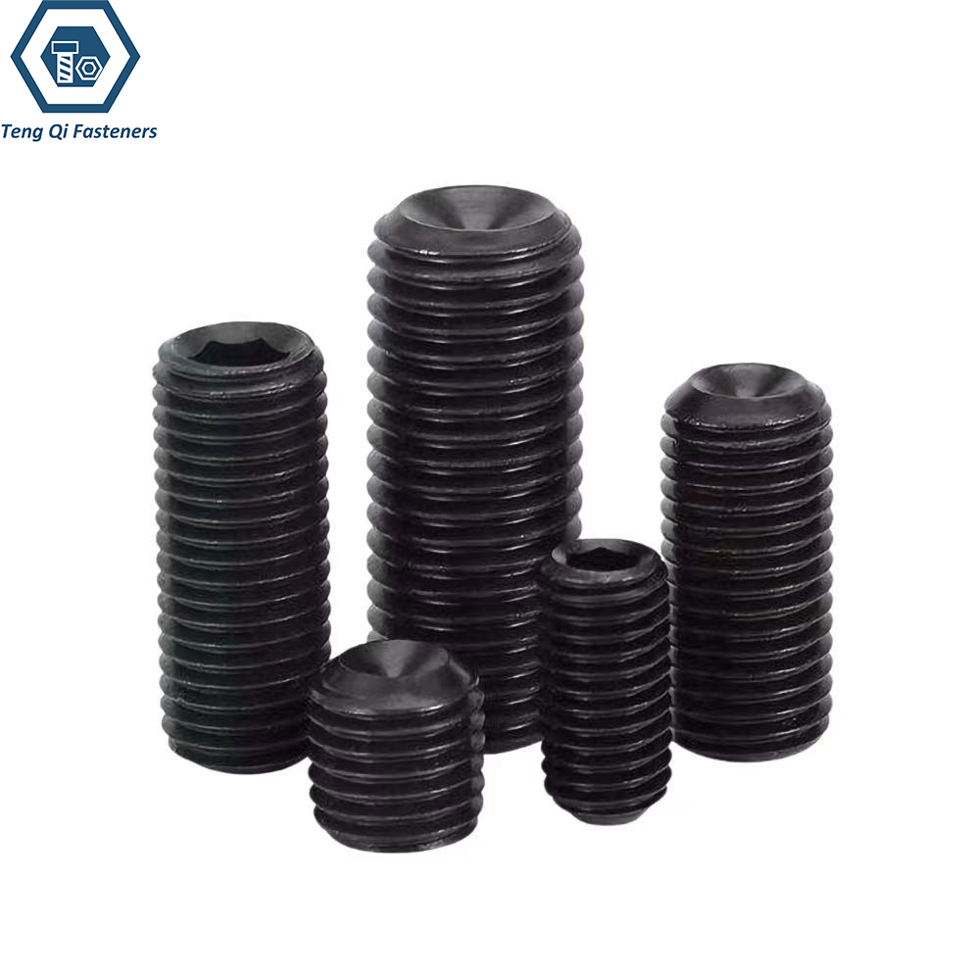
ISO 898-5 specifies the mechanical and physical properties of set screws and similar threaded fasteners made of carbon steel or alloy steel. These fasteners are classified according to hardness classes, including 14H, 22H, 33H, and 45H, with requirements for hardness, material condition, and surface integrity. They are intended primarily for applications involving compressive stress, where the screws secure components in position rather than serve as conventional tensile-loaded bolts.
The standard applies to set screws with ISO metric threads, covering coarse thread sizes from M1.6 to M30 and fine pitch threads from M8 × 1 to M30 × 2. The applicable hardness class depends on the fastener type and material requirements. For example, class 45H is commonly associated with hardened alloy steel socket set screws, while the lower hardness classes have different material and application requirements. Thread dimensions and tolerances are specified in conjunction with the relevant ISO thread standards.
Dimension Standard:
Material Chemical Composition:
ISO 898-5 specifies the chemical composition limits for carbon steel and alloy steel used in set screws according to their hardness classes. The requirements cover carbon, phosphorus, and sulfur content, with different material and heat treatment conditions for each class. The following table summarizes the chemical composition requirements for hardness classes 14H, 22H, 33H, and 45H.
| Hardness class | Material | Heat treatmentᵃ | C (max.) | C (min.) | P (max.) | S (max.) | B(max) | Tempering temperature(℃) |
|---|---|---|---|---|---|---|---|---|
| 14H | Carbon steelᶜ | — | 0,50 | — | 0,11 | 0,15 | Not Specified | - |
| 22H | Carbon steelᵈ | Quenched and tempered | 0,50 | 0,19 | 0,05 | 0,05 | ||
| 33H | Carbon steelᵈ | Quenched and tempered | 0,50 | 0,19 | 0,05 | 0,05 | ||
| 45H | Carbon steelᵈᵉ | Quenched and tempered | 0,50 | 0,45 | 0,05 | 0,05 | ||
| 45H | Carbon steel with additivesᵈ (e.g. Boron or Mn or Cr) | Quenched and tempered | 0,50 | 0,28 | 0,05 | 0,05 | ||
| 45H | Alloy steelᵈᶠ | Quenched and tempered | 0,50 | 0,30 | 0,05 | 0,05 | 0.03 | 425 |
Hardness:
ISO 898-5 classifies set screws into four hardness classes: 14H, 22H, 33H, and 45H. Each class has specified hardness requirements to ensure the fasteners meet the mechanical performance criteria for their intended applications. Hardness can be evaluated using Vickers, Brinell, or Rockwell testing methods, subject to the applicable requirements of the standard. The following table lists the specified hardness ranges for each class.
| Mechanical and physical properties | 14H | 22H | 33H | 45H | |
| Vickers hardness, HV 10 | min. | 140.00 | 220.00 | 330.00 | 450.00 |
| Vickers hardness, HV 10 | max. | 290.00 | 300.00 | 440.00 | 560.00 |
| Brinell hardness HBW, F = 30 D² | min. | 133.00 | 209.00 | 314.00 | 428.00 |
| Brinell hardness HBW, F = 30 D² | max. | 276.00 | 285.00 | 418.00 | 532.00 |
| Rockwell hardness | HRB min. | 75.00 | 95.00 | — | — |
| Rockwell hardness | HRB max. | 105.00 | a | — | — |
| Rockwell hardness | HRC min. | — | a | 33.00 | 45.00 |
| Rockwell hardness | HRC max. | — | 30.00 | 44.00 | 53.00 |
| Height of non-decarburized thread zone, E, mm | min. | — | 1/2H₁ | 2/3H₁ | 3/4H₁ |
| Depth of complete decarburization, G, mm | max. | — | 0,015 | 0,015 | b |
| Surface hardness HV 0,3 (see 9.1.3) | max. | — | 320.00 | 450.00 | 580.00 |
| Non-carburization, HV 0,3 | max. | — | c | c | c |
| Surface integrity in accordance with | ISO 6157-1 | ||||
| a:For hardness class 22H: if hardness is tested in Rockwell, it is necessary to test the minimum value in HRB and the maximum value in HRC. b: No complete decarburization permitted in hardness class 45H. c: Surface hardness shall not be more than 30 Vickers points above the measured base metal hardness of the fastener when determination of both the surface hardness and base metal hardness are carried out with HV 0,3 (see Figure 3). | |||||
Proof Torque:
ISO 898-5 specifies torque strength requirements for hardness class 45H hexagon socket set screws and hexalobular socket set screws. The torque test evaluates the ability of the set screw to withstand the specified applied torque without failure. The required torque values depend on the screw dimensions and are determined in accordance with the standard’s test requirements. The following table summarizes the applicable torque requirements.
| Nominal thread diameter (coarse and fine pitch) | Minimum length of hexagonal socket set screw for testa mm | Proof torque Nm | |||
| Flat point | Cone point | Dog point | Cup point | ||
| M3 | 4.00 | 5.00 | 6.00 | 5.00 | 0,9 |
| M4 | 5.00 | 6.00 | 8.00 | 6.00 | 2,5 |
| M5 | 6.00 | 8.00 | 8.00 | 6.00 | 5.00 |
| M6 | 8.00 | 8.00 | 10.00 | 8.00 | 8,5 |
| M8 | 10.00 | 10.00 | 12.00 | 10.00 | 20.00 |
| M10 | 12.00 | 12.00 | 16.00 | 12.00 | 40.00 |
| M12 | 16.00 | 16.00 | 20.00 | 16.00 | 65.00 |
| M16 | 20.00 | 20.00 | 25.00 | 20.00 | 160.00 |
| M20 | 25.00 | 25.00 | 30.00 | 25.00 | 310.00 |
| M24 | 30.00 | 30.00 | 35.00 | 30.00 | 520.00 |
| M30 | 36.00 | 36.00 | 45.00 | 36.00 | 860.00 |