
ISO 68-1 Metric Thread- Basic Profile and Dimensions
ISO 68-1 specifies the basic and design profiles for ISO general purpose metric screw threads (M). It defines the fundamental geometry of metric fastening threads and provides the reference profile for the design and manufacture of internal and external threads. The standard forms the basis for the dimensional and tolerance specifications used for ISO metric screw threads in fasteners and other threaded components.
Symbols:
| D | major diameter of internal thread (nominal diameter) |
| d | major diameter of external thread (nominal diameter) |
| D2 | pitch diameter of internal thread |
| d2 | pitch diameter of external thread |
| D1 | minor diameter of internal thread |
| d1 | minor diameter of external thread on basic profile |
| d3 | minor diameter of external thread on design profile |
| P | pitch |
| H | fundamental triangle height |
| H1 | thread height of internal thread, and thread height of external thread on basic profile |
| h3 | thread height of external thread on design profile |
| R | full root radius of external thread on design profile |
| R1 | radius on root corners of external thread on design profile |
Basic profile
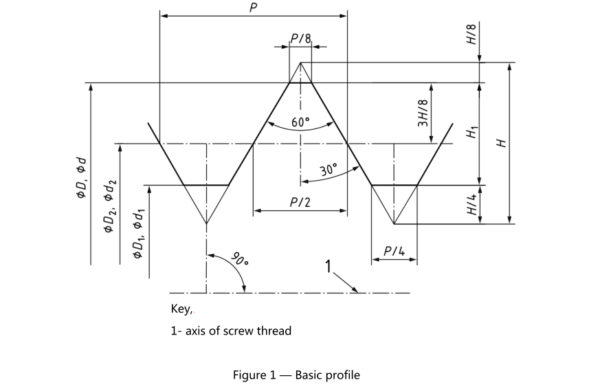
The basic profile is shown as a thick line in Figure 1. It is common to internal and external threads.
The dimensions of the basic profile are given in Table 1. They have been calculated by the following
formulae, and rounded to the nearest sixth decimal place.
H= 305 P/2= 0,866 025 404 P
H1= 5 H/8 = 0,541 265 877 P
3H/8 = 0,324 759 526 P
H/4=0,216 506 351 P
H/8 = 0,108 253 175 P
Dimensions of basic profile:
| Pitch P | H | H1 (5H/8) | 3H/8 | H/4 | H/8 |
| 0,2 | 0,173205 | 0,108253 | 0,064952 | 0,043301 | 0,021651 |
| 0,25 | 0,216506 | 0,135316 | 0,081190 | 0,054127 | 0,027063 |
| 0,3 | 0,259808 | 0,162380 | 0,097428 | 0,064952 | 0,032476 |
| 0,35 | 0,303109 | 0,189443 | 0,113666 | 0,075777 | 0,037889 |
| 0,4 | 0,346410 | 0,216506 | 0,129904 | 0,086603 | 0,043301 |
| 0,45 | 0,389711 | 0,243570 | 0,146142 | 0,097428 | 0,048714 |
| 0,5 | 0,433013 | 0,270633 | 0,162380 | 0,108253 | 0,054127 |
| 0,6 | 0,519615 | 0,324760 | 0,194856 | 0,129904 | 0,064952 |
| 0,7 | 0,606218 | 0,378886 | 0,227332 | 0,151554 | 0,075777 |
| 0,75 | 0,649519 | 0,405949 | 0,243570 | 0,162380 | 0,081190 |
| 0,8 | 0,692820 | 0,433013 | 0,259808 | 0,173205 | 0,086603 |
| 1 | 0,866025 | 0,541266 | 0,324760 | 0,216506 | 0,108253 |
| 1,25 | 1,082,532 | 0,676582 | 0,405949 | 0,270633 | 0,135316 |
| 1,5 | 1,299,038 | 0,811899 | 0,487139 | 0,324760 | 0,162380 |
| 1,75 | 1,515,544 | 0,947215 | 0,568329 | 0,378886 | 0,189443 |
| 2 | 1,732,051 | 1,082,532 | 0,649519 | 0,433013 | 0,216506 |
| 2,5 | 2,165,064 | 1,353,165 | 0,811899 | 0,541266 | 0,270633 |
| 3 | 2,598,076 | 1,623,798 | 0,974279 | 0,649519 | 0,324760 |
| 3,5 | 3,031,089 | 1,894,431 | 1,136,658 | 0,757772 | 0,378886 |
| 4 | 3,464,102 | 2,165,064 | 1,299,038 | 0,866025 | 0,433013 |
| 4,5 | 3,897,114 | 2,435,696 | 1,461,418 | 0,974279 | 0,487139 |
| 5 | 4,330,127 | 2,706,329 | 1,623,798 | 1,082,532 | 0,541266 |
| 5,5 | 4,763,140 | 2,976,962 | 1,786,177 | 1,190,785 | 0,595392 |
| 6 | 5,196,152 | 3,247,595 | 1,948,557 | 1,299,038 | 0,649519 |
| 8 | 6,928,203 | 4,330,127 | 2,598,076 | 1,732,051 | 0,866025 |
Design profile
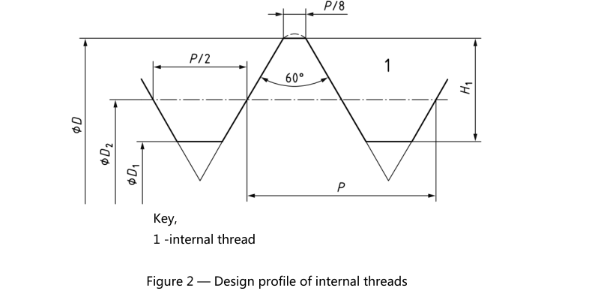
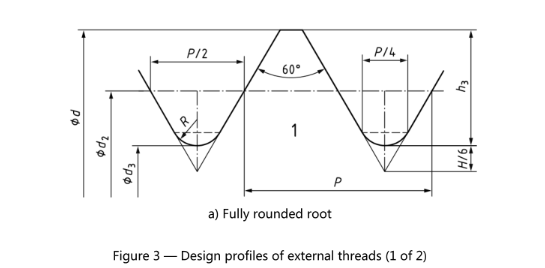
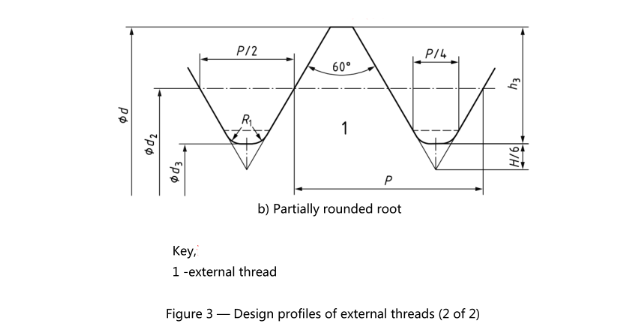
The design profiles for internal and external threads are different. They are shown as the thick lines in
Figures 2 and 3, respectively.
The dimensions of the design profiles are given in Table 2. They have been calculated by the followingformulae. The values of h 3 are rounded to the nearest sixth decimal place; the values of R are roundedto the nearest third decimal place. The values of R 1 min are decided per the below paragraph for the
partially rounded root type.
h3 = 17H/24 = 0,613 434 661 PR= H/6 = 0,144 34 P
R1< 0,144 34 P
The root contour of internal threads is flat. It may be fully or partially rounded, and cleared beyond the
P/8 flat width. No root radius is specified. The internal thread height, H 1, is listed in Table 1.
The root contour of external threads is fully or partially rounded with a continuous smoothly blendednon-reversing curve, and cleared beyond the P/4 flat width. The root bottom is located in the positionof H/6 truncation. The root form is one of the following types:
– A fully rounded root with a large circular arc, radius R, tangential to the straight flanks. See Figure 3
a).
– A partially rounded root with two small circular arcs, radi R 1, tangential to the straight flanks andthe flat on the bottom. See Figure 3 b). The radius R 1 values shall be given in the relevant threadedproduct document. Unless specifically defined otherwise, the minimum radii R 1 shall be 0,125P.
NOTE: The rounded root contour reduces the rate of threading tool crest wear and improves the fatigue
strength of external threads.The crest contour of internal and external threads is flat. Depending on the threading methods, it may be rounded.
Design profile of Internal Thread
The internal thread is formed on the inside surface of a hole. In fastening applications, internal threads are commonly used in hex nuts, flange nuts, lock nuts, and other internally threaded components. The internal thread is designed to engage with the corresponding external thread and provide a secure mechanical connection.
Design profile of External Thread
The external thread is formed on the outside surface of a cylindrical or conical part. In fastener applications, external threads are commonly found on hex bolts, socket head cap screws, heavy hex bolts, carriage bolts, flange bolts,stud bolts, U-bolts, Eye Bolts, anchor bolts, and T-bolts. The thread profile and basic dimensions are defined according to the applicable thread standard to ensure proper engagement with the corresponding internal thread.
| Pitch P | h₃ (17H/24) | R 0,14434P | R₁ min 0,125P | Pitch P | h₃ (17H/24) | R 0,14434P | R₁ min 0,125P |
| 0,2 | 0,122687 | 0,029 | 0,025 | 1,5 | 0,920152 | 0,217 | 0,188 |
| 0,25 | 0,153359 | 0,036 | 0,031 | 1,75 | 1,073,511 | 0,253 | 0,219 |
| 0,3 | 0,184030 | 0,043 | 0,038 | 2 | 1,226,869 | 0,289 | 0,250 |
| 0,35 | 0,214702 | 0,051 | 0,044 | 2,5 | 1,533,587 | 0,361 | 0,313 |
| 0,4 | 0,245374 | 0,058 | 0,050 | 3 | 1,840,304 | 0,433 | 0,375 |
| 0,45 | 0,276046 | 0,065 | 0,056 | 3,5 | 2,147,021 | 0,505 | 0,438 |
| 0,5 | 0,306717 | 0,072 | 0,063 | 4 | 2,453,739 | 0,577 | 0,500 |
| 0,6 | 0,368061 | 0,087 | 0,075 | 4,5 | 2,760,456 | 0,650 | 0,563 |
| 0,7 | 0,429404 | 0,101 | 0,088 | 5 | 3,067,173 | 0,722 | 0,625 |
| 0,75 | 0,460076 | 0,108 | 0,094 | 5,5 | 3,373,891 | 0,794 | 0,688 |
| 0,8 | 0,490748 | 0,115 | 0,100 | 6 | 3,680,608 | 0,866 | 0,750 |
| 1 | 0,613435 | 0,144 | 0,125 | 8 | 4,907,477 | 1,155 | 1,000 |
| 1,25 | 0,766793 | 0,180 | 0,156 | — | — | — | — |