
SAE J933 Mechanical Requirements for Steel Tapping Screws
SAE J933 sets out quality guidelines and mechanical performance criteria for steel tapping screws built for automotive and allied industrial applications. It is important to note that this specification excludes stainless steel tapping screws, with the majority of related screw configurations and dimensional details defined within ASME B18.6.3-2010.
This standard is engineered to deliver reliable thread performance: when the fastener is driven into structural substrates to cut or form mating threads, its own threads will resist stripping and permanent deformation throughout installation and service life. It also lays out practical ground rules for raw material selection, production controls, and test protocols for screws that undergo plating after delivery.
Material Chemical Composition:
These chemical composition limits define the base material requirements for SAE J933 steel tapping screws. Specifications are separated by screw nominal diameter and categorized into heat analysis and product analysis.
Heat analysis represents the ladle test data from steel manufacturers. Product analysis applies to tests sampled from finished fasteners, with expanded tolerance ranges to accommodate minor deviations generated during wire forming, heading and heat treatment.
| Nominal Size of Tapping Screw | Analysis Type | Carbon C (%) | Manganese Mn (%) |
|---|---|---|---|
| ≤4# | Heat Analysis | 0.13~0.25 | 0.60~1.65 |
| ≤4# | Product Analysis | 0.11~0.27 | 0.57~1.74 |
| 5# ~ 1/2 | Heat Analysis | 0.15~0.25 | 0.70~1.65 |
| 5# ~ 1/2 | Product Analysis | 0.13~0.27 | 0.64~1.71 |
Hardness:
Surface Hardness after Tempering
The minimum surface hardness after tempering shall be 45 HRC. For routine quality control, when carburized depth and screw geometry permit, surface hardness may be tested using the Rockwell 15N scale at the point, shank or head of the screw.
If the Rockwell 15N method is not feasible, Knoop hardness testing (microhardness tester with diamond pyramidal indenter under 500 gf load) is acceptable. Hardness readings shall be taken on the flank of the thread form from a properly prepared axial metallographic cross-section sample.
Core Hardness after Tempering
Core hardness after tempering is specified from 28 HRC to 38 HRC. Measurements are taken at the mid-radius position on a cross-section through the thread minor diameter, at a sufficient distance back from the screw point.
Dimension Standard:
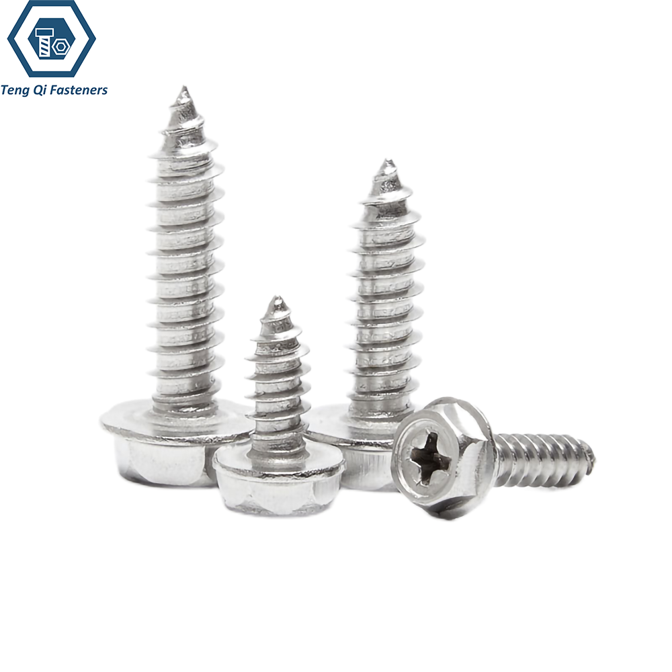
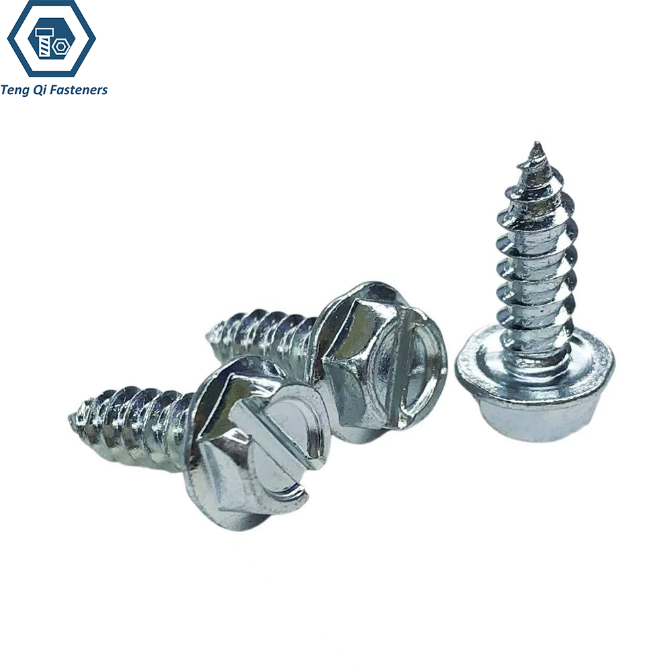
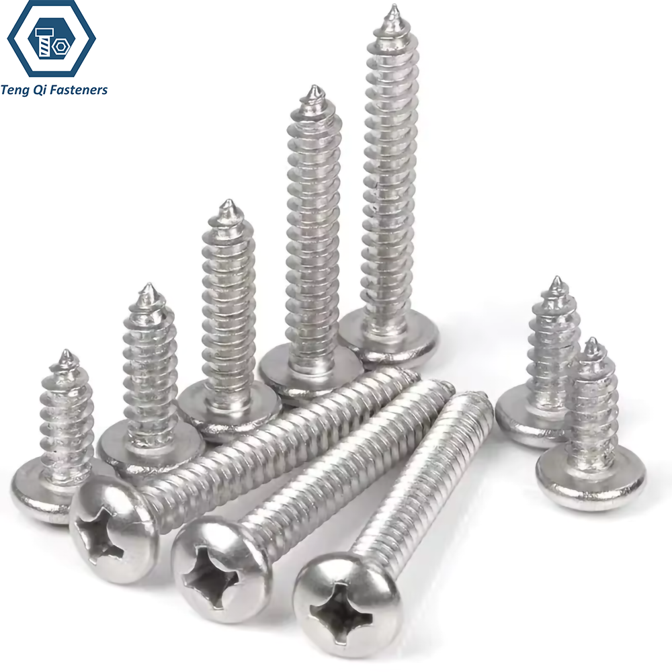
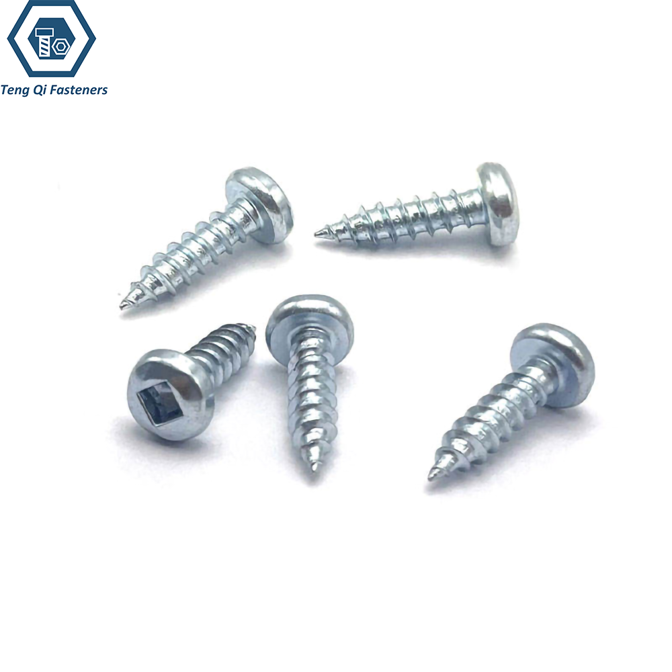
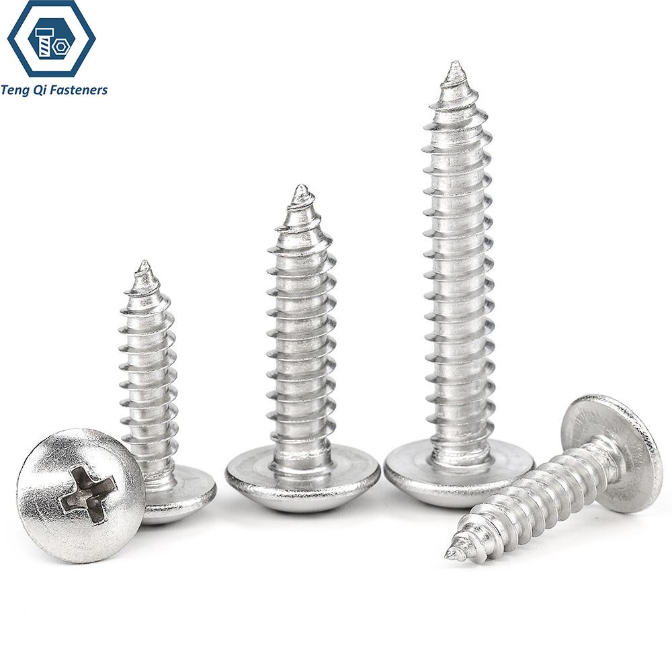
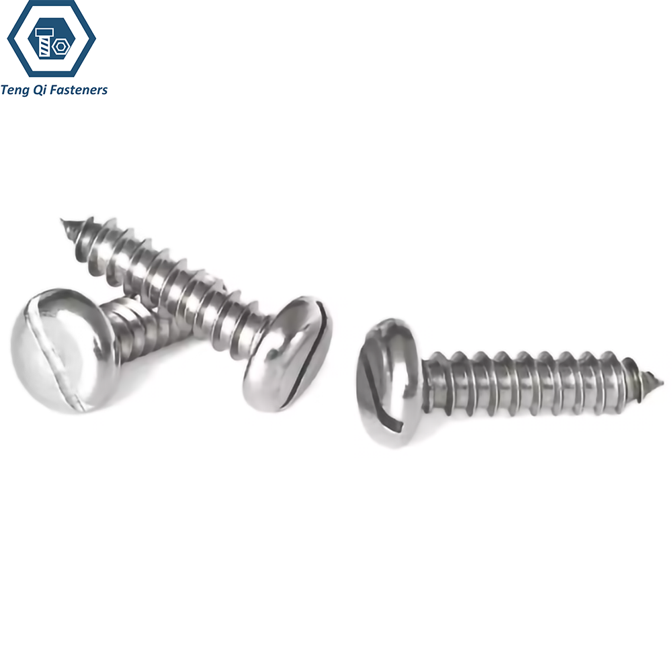
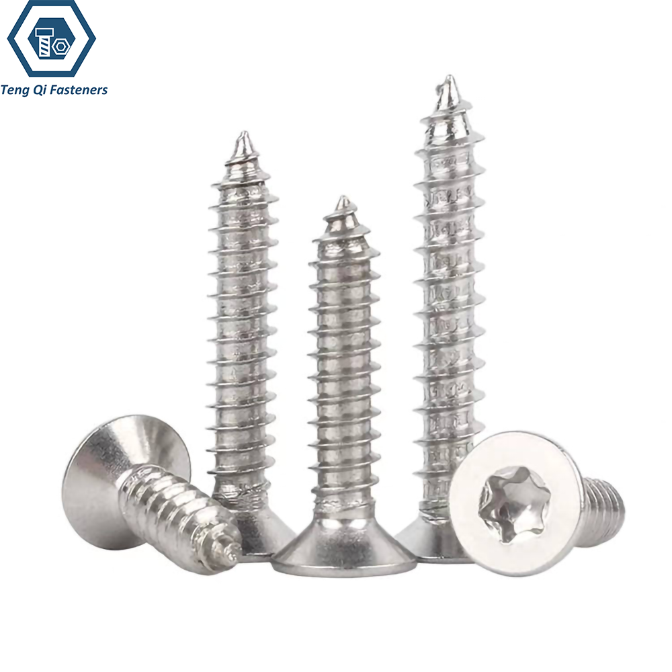
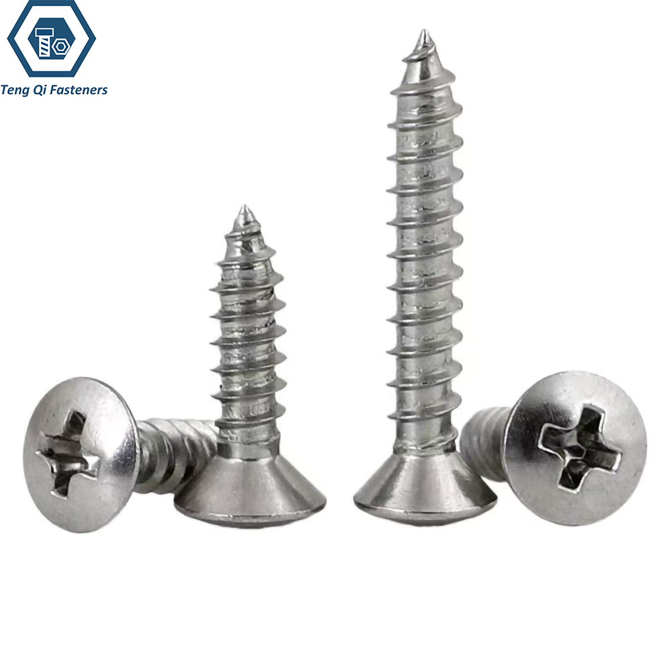
Minimum Torsional Strength for Tapping Screws (N·m):
This table lists the minimum torsional failure torque values for SAE J933 steel tapping screws, grouped by screw size and tapping screw type (A / AB / B / C / D / F / G / T). These torque thresholds define the critical load the fastener must withstand before thread stripping or fracture during installation. Values are specified in Newton-meters (N·m), and blank cells indicate the standard does not cover that size-type combination.
| Nominal Screw Size (inch) | Type A | Type AB, B, BF, BG, BP, BT | Type C Coarse Thread | Type C Fine Thread | Type D, F, G, T Coarse Thread | Type D, F, G, T Fine Thread |
|---|---|---|---|---|---|---|
| #2 | 0.46 | 2.05 | 0.57 | 0.68 | 0.57 | 0.68 |
| #3 | 1.02 | 1.02 | 1.02 | 1.14 | 1.02 | 1.14 |
| #4 | 1.37 | 1.48 | 1.48 | 1.71 | 1.48 | 1.71 |
| #5 | 2.05 | 2.05 | 2.05 | 2.28 | 2.05 | 2.28 |
| #6 | 2.73 | 2.73 | 2.62 | 3.07 | 2.62 | 3.07 |
| #7 | 3.41 | 3.41 | / | / | / | / |
| #8 | 4.44 | 4.44 | 4.78 | 5.35 | 4.78 | 5.35 |
| #10 | 5.46 | 6.37 | 6.37 | 8.42 | 6.37 | 8.42 |
| #12 | 9.44 | 10.01 | 10.58 | 12.29 | 10.58 | 12.29 |
| #14 | 14.22 | / | / | / | / | / |
| 1/4 | / | 16.16 | 15.93 | 20.37 | 15.93 | 20.37 |
| #16 | 17.30 | / | / | / | / | / |
| #18 | 22.30 | / | / | / | / | / |
| 5/16 | / | 33.00 | 34.82 | 42.10 | 34.82 | 42.10 |
| #20 | 28.45 | / | / | / | / | / |
| #24 | 55.99 | / | / | / | / | / |
| 3/8 | / | 67.14 | 63.72 | 80.79 | 63.72 | 80.79 |
| 7/16 | / | / | / | / | / | / |
| 1/2 | / | / | / | / | / | / |