
Hexagon Socket Countersunk Head Cap Screws
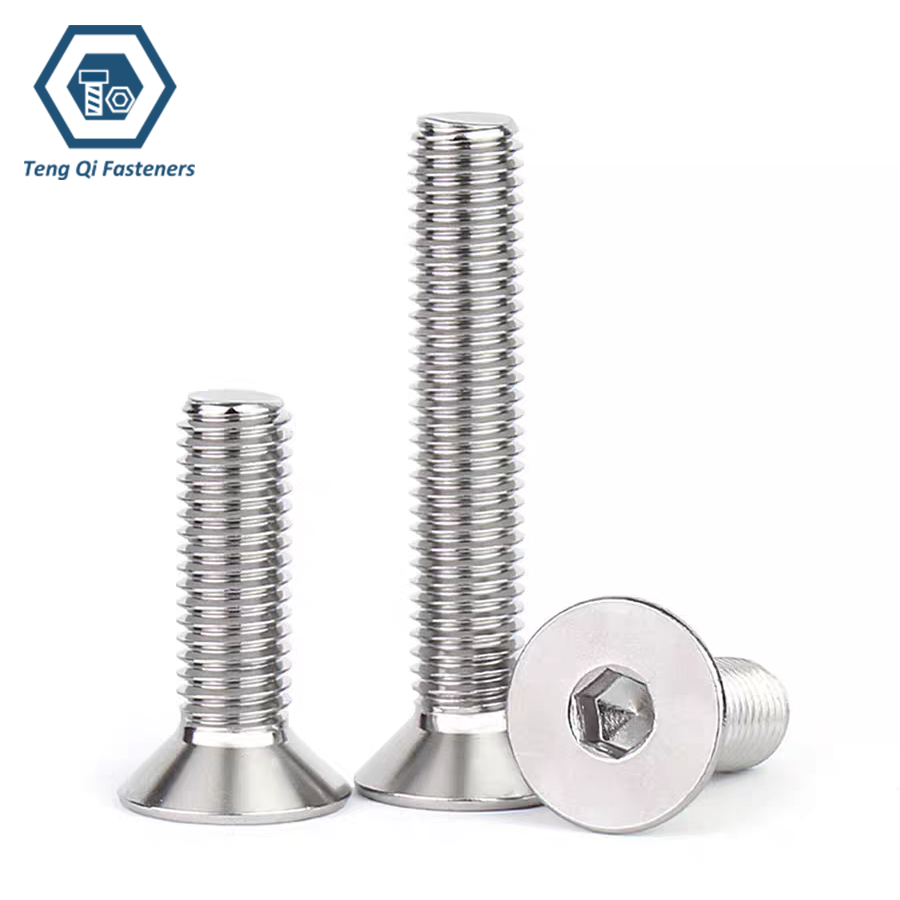
Hexagon socket countersunk head cap screws combine a countersunk head with an internal hexagon drive. The angled underside of the head allows the screw to sit flush or below the surface of the assembled component, while the hexagon socket provides a compact drive for installation where access around the fastener is limited. They are commonly selected when a low-profile finished surface is preferred without using a conventional slotted or Phillips drive.
Our metric hexagon socket countersunk head cap screws are manufactured according to DIN 7991 and ISO 10642, while inch-series sizes are available to ASME B18.3. Specifications can include carbon steel, alloy steel and stainless steel, with different strength classes, thread sizes, lengths and surface finishes available according to the requirements of the application. Dimensions, mechanical properties and production requirements are controlled against the applicable standard to maintain consistency from production through inspection.
Specification:
| Item | Metric Socket Countersunk Cap Screws | Inch Socket Countersunk Cap Screws |
|---|---|---|
| Size Range | M3-M24 | 2#-1/2" |
| Dimension Standard | DIN7991,ISO10642 | ASME B 18.3 |
| Thread | ISO Metric Coarse,Fine Thread | UNC,UNF |
| Thread Standard | ISO 68-1,ISO 965 | ASME B1.1 |
| Thread Class | 6g | 2A |
| Material | Cabon Steel,Alloy Steel,Stainless Steel | Cabon Steel,Alloy Steel,Stainless Steel |
| Steel Property Class | ISO898-1,Class 8.8,10.9,12.9 | ASTM F835 |
| Stainless Steel Class | A2-70,A2-80,A4-70,A4-80 | ASTM F879 |
| Surface Treatment | Black Oxidation, Zinc Plated, HDG, Dacromet, Bright Finish,Passivation | |
| Inspection | Dimension,Thread,Mechanical Proeprty,Coating | |
Dimension Standard:
The dimensions of hexagon socket countersunk head cap screws are specified according to the applicable metric or inch standard. For metric sizes, DIN 7991 and ISO 10642 define the principal dimensions, including thread diameter, length, head diameter, head height and hexagon socket dimensions. For inch-series screws, ASME B18.3 specifies the corresponding dimensional requirements for socket countersunk head screws.


Mechanical Proeprty:
ISO 898-1 — Carbon and Alloy Steel
Metric carbon and alloy steel hexagon socket countersunk head cap screws can be supplied according to ISO 898-1. Mechanical properties are determined by the specified property class, such as 8.8, 10.9, or 12.9, with requirements covering tensile strength, yield or proof strength, elongation, and hardness.
ISO 3506-1 — Stainless Steel
Metric stainless steel hexagon socket countersunk head cap screws can be supplied according to ISO 3506-1. Common property classes include A2-70 and A4-80, with mechanical requirements defined according to the specified stainless steel group and property class. Tensile strength, yield strength, elongation, and hardness are controlled according to the applicable requirements.
ASTM F835 — Alloy Steel
Inch-size alloy steel hexagon socket countersunk head cap screws can be supplied according to ASTM F835. The standard specifies mechanical requirements for alloy steel socket head cap screws, including tensile strength, yield strength, elongation, and hardness, according to the applicable size and grade.
ASTM F879 — Stainless Steel
Inch-size stainless steel hexagon socket countersunk head cap screws can be supplied according to ASTM F879. The standard covers stainless steel socket head cap screws and defines mechanical requirements according to the specified material condition, including tensile strength, yield strength, elongation, and hardness.
Quality control of Screws:
| Inspect Item | Detail |
|---|---|
| Dimensional Inspection | Critical dimensions such as bolt diameter, head width, head height, bolt length and thread length are checked using calibrated measuring equipment. Inspection is carried out according to the applicable dimensional standard or customer drawings to ensure consistent fit and interchangeability. |
| Thread Inspection | External threads are inspected using calibrated GO and NO-GO thread gauges to verify thread profile, pitch and dimensional conformity. Additional measurements can be performed when tighter thread tolerances or specific customer requirements apply. |
| Mechanical Testing | Mechanical properties are verified according to the specified material and strength grade. Depending on the applicable standard, testing may include tensile strength, yield strength, hardness and other required mechanical tests, with test results documented in the relevant inspection or material reports. |
| Surface & Coating Inspection | Bolt surfaces are inspected for appearance, defects, coating uniformity and other specified requirements. For coated fasteners, coating thickness and adhesion or other applicable coating characteristics can be checked according to the specified surface treatment standard. |
| Final Inspection & Testing | Before shipment, finished hex bolts undergo final inspection to confirm dimensions, thread quality, mechanical requirements, surface condition, marking and packaging. Inspection records and test reports can be provided according to the order specification and customer requirements. |