
DIN914 Cone Point Set Screws
DIN 914 cone point set screws are designed for applications where a pointed tip helps establish a defined contact point with the mating component. The conical end can engage with a prepared indentation or locating feature on a shaft, helping maintain the relative position of assembled parts under operating conditions. This design makes them suitable for positioning components such as gears, hubs, and collars in mechanical assemblies.
We manufacture and supply DIN 914 set screws in alloy steel and stainless steel, with different thread sizes, material grades, and surface finishes available. Product specifications can be selected according to the assembly design, installation requirements, and operating environment.
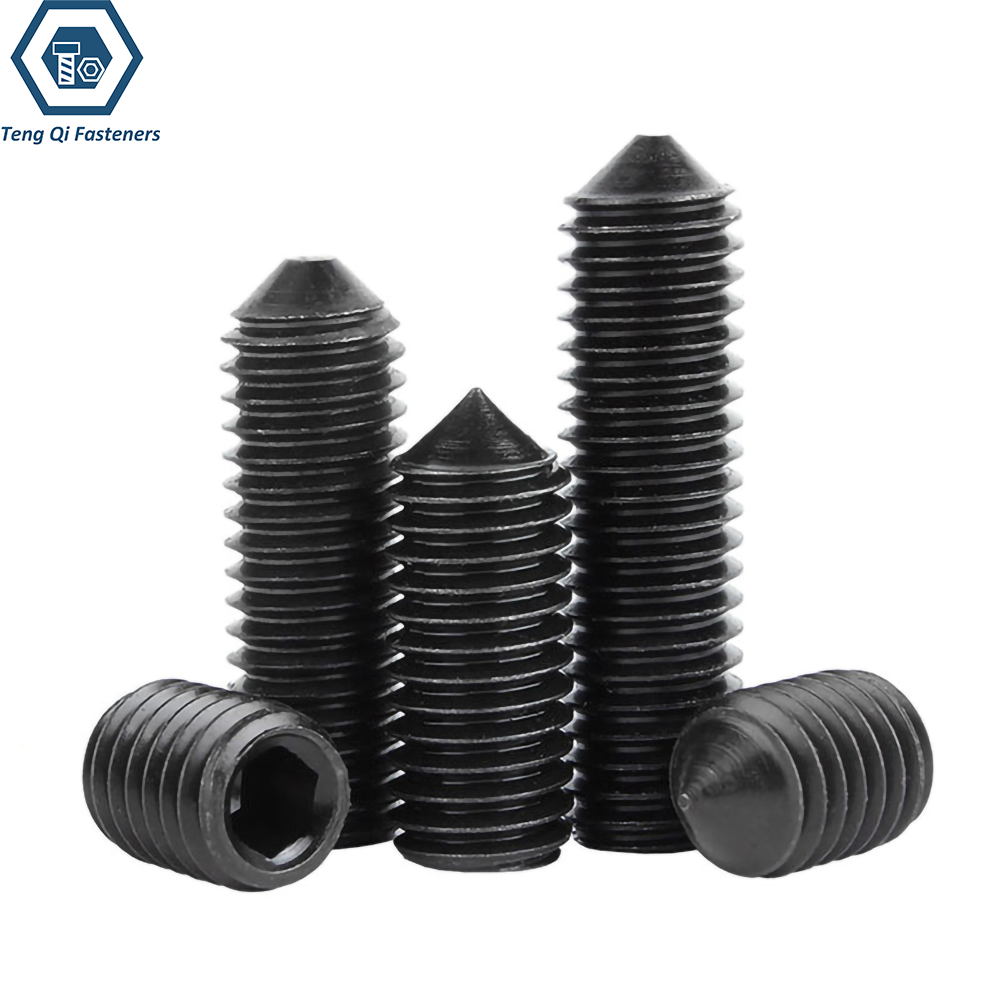
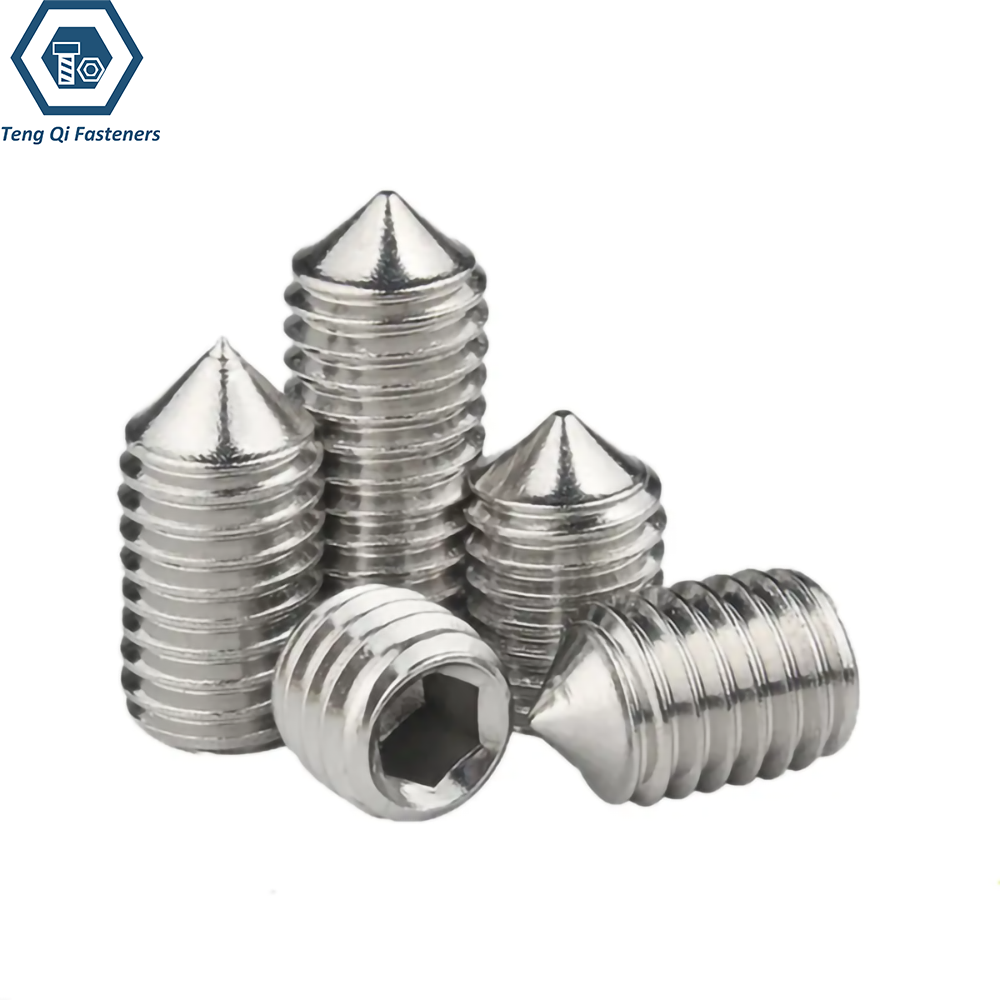
Specification:
DIN 914 Cone Point Set Screws can be supplied in carbon steel, alloy steel, and stainless steel, with material, heat treatment, and surface finish selected according to the required holding performance and service environment. The main specifications cover the metric thread, cone point geometry, internal hexagon drive, dimensions, and applicable tolerances. For steel versions, heat-treated options are available where higher hardness and wear resistance are required. Stainless steel versions can be selected for applications where corrosion resistance is a priority.
| Item | Specification |
| Standard | DIN914 |
| Product Type | Hexgaon Socket Set Screw with Cone Point |
| Point Type | Cone Point |
| Drive | Internal Hexagon |
| Thread | Metric Coarse |
| Thread Standard | ISO 965 |
| Thread Tolerance | 6g |
| Material | Carbon Steel,Alloy Steel,Stainless Steel |
| Surface Finish | Black Oxidation,Zinc Plated,Bright Finish,Passivation |
| Inspection | Dimensions,Thread,Hardness,Coating |
- RELATED SCREWS:
- SET SCREWS
- ASME B18.3 Flat Point Set Screws
- ASME B18.3 Oval Point Socket Set Screws
- ASME B18.3 Cup Point Socket Set Screw
- ASME B18.3 Cone Point Set Socket Screws
- ASME B18.3 Half Dog Point Spline Socket Set Screws
- DIN913 Flat Point Set Screws
- DIN915 Dog Point Set Screws
- DIN916 Cup point Socket Set Screws
Dimension Chart of DIN914 Cone Point Set Screws:
The DIN 914 dimension chart includes the main dimensions required for selecting the correct set screw, including thread diameter, overall length, cone point length, cone point diameter, and internal hexagon size. The screw length should be selected according to the threaded-hole depth and the required engagement with the mating component. For applications where the cone point needs to enter or grip a specific surface, the point geometry and available penetration depth should also be considered. Custom dimensions can be supplied according to drawings when a standard configuration does not match the assembly.
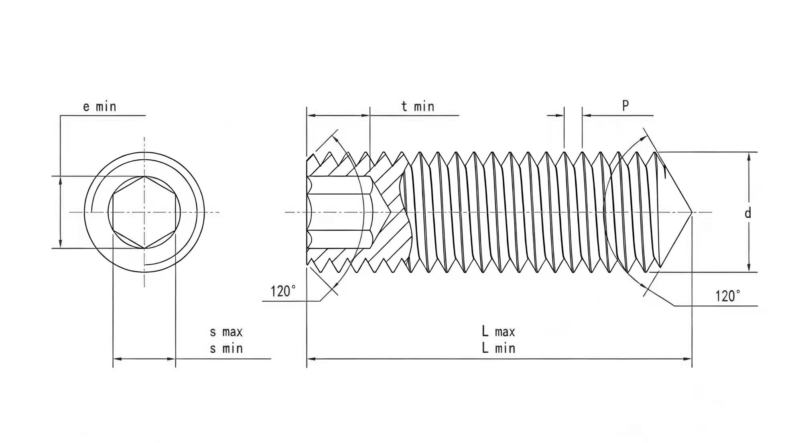
| Mon | M1.4 | M1.6 | M1.8 | M2 | M2.5 | M3 | M4 | M5 | M6 | M8 | M10 | M12 | M14 | M16 | M18 | M20 | M22 | M24 |
| P | 0.3 | 0.35 | 0.35 | 0.4 | 0.45 | 0.5 | 0.7 | 0.8 | 1 | 1.25 | 1.5 | 1.75 | 2 | 2 | 2.5 | 2.5 | 2.5 | 3 |
| e min | 0.803 | 0.803 | 0.803 | 1.003 | 1.427 | 1.73 | 2.3 | 2.87 | 3.44 | 4.58 | 5.72 | 6.86 | 6.86 | 9.15 | 11.43 | 11.43 | 13.72 | 13.72 |
| s min | 0.711 | 0.711 | 0.711 | 0.889 | 1.27 | 1.52 | 2.02 | 2.52 | 3.02 | 4.02 | 5.02 | 6.02 | 6.02 | 8.025 | 10.025 | 10.025 | 12.032 | 12.032 |
| s max | 0.724 | 0.724 | 0.724 | 0.902 | 1.295 | 1.545 | 2.045 | 2.56 | 3.08 | 4.095 | 5.095 | 6.095 | 6.095 | 8.115 | 10.115 | 10.115 | 12.142 | 12.142 |
| t min | 0.6 | 0.7 | 0.8 | 0.8 | 1.2 | 1.2 | 1.5 | 2 | 2 | 3 | 4 | 4.5 | 5.6 | 6.4 | 7.2 | 8 | 9 | 10 |
Mechanical Property:
ISO 898-5 — Alloy Steel Cone Point Set Screws
DIN 914 cone point set screws made from carbon steel or alloy steel can be specified according to ISO 898-5, which defines mechanical and physical property requirements based on hardness classes. The standard covers metric coarse threads from M1.6 to M30 and fine threads from M8 × 1 to M30 × 2. Hardness requirements vary according to the applicable class and help establish the suitability of set screws for applications involving compressive loading.
ISO 3506-3 — Stainless Steel Cone Point Set Screws
For corrosion-resistant applications, DIN 914 cone point set screws can be supplied in stainless steel according to ISO 3506-3. This standard specifies mechanical and physical properties for set screws made from corrosion-resistant stainless steel, including austenitic and duplex grades. The 2025 edition covers metric thread sizes from M1.6 to M24, with requirements depending on the specified stainless steel grade and hardness class.