
DIN 965 Phillips Countersunk Screws
A clean, uninterrupted surface can be important when fasteners are installed on panels, covers, brackets, or finished components. DIN 965 screws are designed for this type of assembly, with a 90° countersunk head that seats into a prepared countersunk hole rather than remaining above the surface. Once installed correctly, the head sits level with the surrounding material, which can help avoid interference with adjacent parts and gives the assembly a cleaner finished appearance. The cross recess provides access from the top of the component, while the metric thread is available for standard threaded assemblies.
This design is commonly considered for sheet-metal components, equipment panels, machine covers, electrical enclosures, hardware assemblies, and fabricated parts where protruding screw heads could interfere with the surrounding structure or appearance. Material and finish can then be selected according to the environment and assembly requirements, including stainless steel for corrosion-sensitive applications and steel options for general mechanical use. The key consideration with DIN 965 is the mating countersunk hole. Its diameter and included angle need to match the screw head so that the fastener seats properly. For thin materials where a full countersink cannot be formed, a pan head or another low-profile fastening design may be a better choice.


Specification:
DIN 965 Phillips Countersunk Screws are specified by their thread size, screw length, head diameter, countersunk head angle, drive dimensions, material, and surface finish. The traditional DIN 965 designation corresponds to the ISO 7046 series for cross-recessed countersunk head screws. The standard design uses a 90° countersunk head and a cross recess, with dimensions selected according to the applicable size range. Thread specifications should be matched with the corresponding nut or internally threaded component to ensure proper engagement.
| Parameter | Specification |
|---|---|
| Standard | DIN965 |
| Product Type | Phillips Counersunk Head Screw |
| Head Type | Countersunk Head |
| Countersunk Angle | 90° |
| Drive | Cross Recessed/Phillips |
| Thread | Metric Coarse |
| Thread Tolerance | 6g |
| Size Range | M1.6-M12 |
| Material | Carbon Steel, Alloy Steel, Stainless Steel |
| Property Class | 4.8,8.8,10.9 A2-70/80 A4-70/80 |
| Mechanical Standard | ISO898-1, ISO3506-1 |
| Surface Treatment | Zinc Plated,Black Oxidation,Dacromet,Bright Finish,Passivation |
| Inspection | Dimensions,Thread,Drive,Head Angle,Mechanical Property,Coating |
Dimension Chart of DIN 965 Phillips Countersunk Screws:
Use the dimension chart to check the thread diameter, screw length, head diameter, head height, and cross-recess size before selecting a DIN 965 screw. Because DIN 965 has a 90° countersunk head, the diameter and depth of the mating countersunk hole are also important for achieving the correct seating position.
Screw length should be selected based on the thickness of the assembled components and the required thread engagement. When the screw is installed into a countersunk hole, the available material thickness should also be considered to avoid weakening a thin component. For special dimensions, modified lengths, or requirements outside the standard range, we can manufacture DIN 965 screws according to customer drawings and specified dimensions.
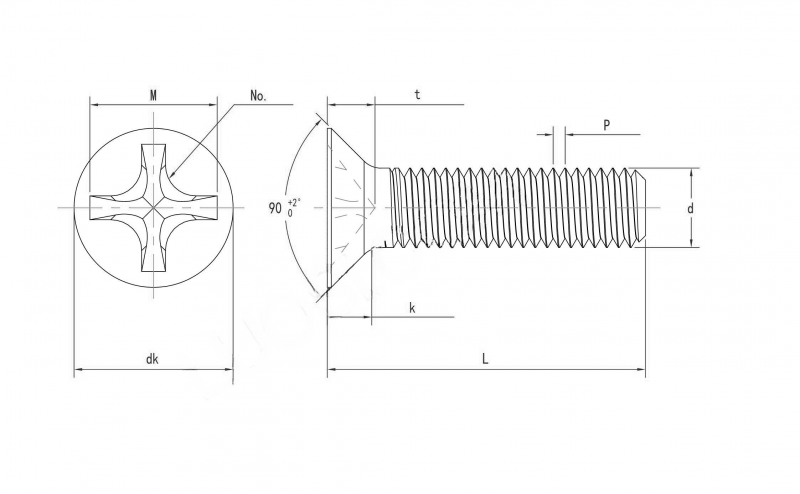
| Thread Diameter | M1.6 | M2 | M2.5 | M3 | M3.5 | M4 | M5 | M6 | M8 | M10 |
| P | 0.35 | 0.4 | 0.45 | 0.5 | 0.6 | 0.7 | 0.8 | 1 | 1.25 | 1.5 |
| dk max | 3 | 3.8 | 4.7 | 5.6 | 6.5 | 7.5 | 9.2 | 11 | 14.5 | 18 |
| dk min | 2.75 | 3.5 | 4.4 | 5.3 | 6.14 | 7.14 | 8.84 | 10.57 | 14.07 | 17.57 |
| k max | 0.96 | 1.2 | 1.5 | 1.65 | 1.93 | 2.2 | 2.5 | 3 | 4 | 5 |
| No. | 0 | 1 | 1 | 1 | 2 | 2 | 2 | 3 | 4 | 4 |
| M | 1.7 | 2.35 | 2.7 | 2.9 | 3.9 | 4.4 | 4.6 | 6.6 | 8.7 | 9.6 |
| t max | 0.91 | 1.25 | 1.55 | 1.8 | 1.9 | 2.4 | 2.6 | 3.3 | 4.4 | 5.3 |
| t min | 0.66 | 0.95 | 1.25 | 1.5 | 1.4 | 1.9 | 2.1 | 2.8 | 3.9 | 4.8 |
- RELATED SCREW LISTS:
- ANSI/ASME B18.3 Stainless Steel American Standard Countersunk Head Torx Screw
- ANSI/ASME B18.3 Stainless Steel Hexagon Socket Button Head Cap Screws
- ANSI/ASME B18.3F Stainless Steel Hex Socket Countersunk Head Machine Screw
- American Standard ASME/ANSI B18.3 Hexagon Socket Head Cap Screws
- ASME/ANSI B18.6.3 Cross Recessed Pan Head Machine Screws
- DIN7991 Stainless Steel Hex Socket Countersunk Head Cap Screws
- ISO7380 Stainless Steel Hexagon Socket Button Head Screws
- DIN963 90° Stainless Steel Slotted Countersunk Head Screws
- DIN84 Stainless Steel Slotted Cheese Head Screws
- DIN7971 Stainless Steel Slotted Pan Head Tapping Screws
Application of DIN 965 Phillips Countersunk Screws:
Sheet Metal & Equipment Panels
DIN 965 screws are commonly used for sheet-metal panels, electrical enclosures, equipment covers, control cabinets, and fabricated metal parts where a protruding screw head could interfere with adjacent components.
Machine Covers & Guards
The countersunk design is suitable for machine covers, protective guards, access panels, and equipment housings where components may need a relatively smooth outer surface and the fastener needs to remain within the profile of the assembly.
Hardware & Finished Components
DIN 965 can also be used for brackets, hardware assemblies, furniture hardware, instrument housings, and finished metal components where the appearance and surface profile of the assembled part are important.
Electrical & Electronic Equipment
For suitable mechanical assemblies, DIN 965 can be used in electrical cabinets, control equipment, instrument panels, electronic housings, and mounting components where a recessed fastener helps avoid interference with surrounding parts.
Selection Tip
DIN 965 works best when the mating component can accommodate a 90° countersunk hole. For very thin sheet metal or materials where countersinking would remove too much material, a pan head or another low-profile screw may provide a better solution.